New adult psychiatric ward in Wunstorf, built using modern timber construction methods
- Contract for an extended timber-frame construction, including the façade
- Four buildings with three green courtyards
- One of the first hospital buildings in Lower Saxony to be constructed using timber
The construction of a new ward and therapy block for the KRH Klinikum Region Hannover will see the KRH Psychiatrie Wunstorf become one of the first hospital buildings in Lower Saxony to be constructed using timber. ZÜBLIN’s Northern Division, Lower Saxony branch, is overseeing the project as a partial main contractor. The timber construction work for the extended timber structure, including the façade, is being carried out by ZÜBLIN Timber.
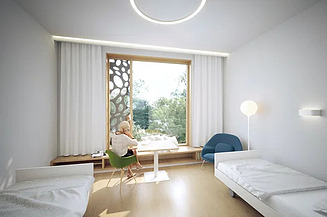
The new building offers enhanced patient comfort through contemporary, needs-based accommodation in single and twin rooms, each with an en-suite bathroom. The provision of sufficient space supports modern treatment settings within a contemporary building structure.
The project creates modern facilities for contemporary psychiatric treatment concepts whilst also setting new standards in healthcare construction. As a result, the ambience of the timber-framed building also contributes to greater job satisfaction amongst staff. The complex, designed by a|sh architekten, is being built in the northern part of the existing hospital grounds and comprises two three-storey and one four-storey building, as well as a single-storey therapy centre. Connected by recessed joints, the buildings echo the pavilion-style layout of the existing complex and form three landscaped courtyards with attractive communal areas.
The new building will accommodate six wards and a total of more than 100 beds. The wards can be used according to need. Central meeting and communication areas, known as ‘marketplaces’, further promote interaction and orientation within the wards. Intensive care areas and sections that can be temporarily closed off allow for gradual transitions to standard treatment. A replacement building for the therapy centre, complete with a cafeteria and a multi-purpose hall, is also being constructed.
Extended timber construction including the façade
A modern timber construction method is being used for the new clinic building. The structural shell is predominantly being constructed using timber. In addition to the external and load-bearing internal walls, which are timber-frame structures, the load-bearing floors are also being constructed using timber. In total, the timber-frame walls cover an area of approximately 9,900 m². In the open ‘marketplaces’, timber columns and beams complement the structure and, together with coloured accents, create key design features. A total of around 2,200 m³ of cross-laminated timber and around 70 m³ of glued laminated timber are being used for the project.
The timber shingle façade is one of the project’s most challenging elements. From a fire safety perspective, it occupies a special position, as it is not classified as a regulated façade within the meaning of the Model Timber Construction Guidelines. The façade is complemented by distinctive metal elements featuring leaf-shaped cut-outs in the windows. These serve both as a design feature and to provide privacy and sun protection.
Construction began in early October. Timber construction work is scheduled to start in the first quarter of 2027 and is due to be completed by the end of 2027. Completion of the ZÜBLIN construction works is scheduled for early 2028, followed by the client’s fit-out works.
The project complements the existing activities of ZÜBLIN and ZÜBLIN Timber in the healthcare construction sector.