Ground-breaking ceremony: ZÜBLIN is building a new vocational training centre for electrical engineering in Dresden
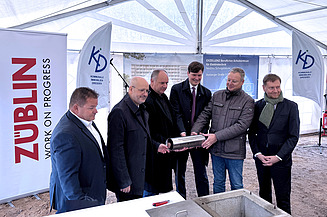
- ZÜBLIN is acting as the main contractor for the construction of the school building, a four-court sports hall, outdoor facilities and the associated infrastructure
- ZÜBLIN Timber is supplying around 12,000 m² of LENO® ceilings and timber-frame construction elements, and is constructing the sports hall’s supporting structure from glued laminated timber
- The new campus provides modern learning facilities for around 2,250 pupils
With the ceremonial laying of the foundation stone on 2 November 2026, the construction of the new EXZELLENZ Vocational Training Centre for Electrical Engineering in Dresden-Prohlis has reached an important milestone. On behalf of Kommunale Immobilien Dresden GmbH & Co. KG (KID), Ed. Züblin AG is constructing the new campus as the main contractor. The construction project is co-financed by the European Union.
A modern school building, a four-court sports hall with a ground-level car park, and sports and open spaces are being built on the site on Boxberger Straße. Once completed, the campus will offer around 2,250 pupils state-of-the-art facilities for training in the fields of mechatronics, microtechnology, electrical engineering and computer science. The project thus supports the training of urgently needed skilled workers for the microelectronics and semiconductor industries in Saxony.
Hybrid timber construction characterises the new building
The buildings are being constructed usinga hybrid timber construction method. A high degree of prefabrication and the modular grid structure facilitate structured and precise implementation on site.
ZÜBLIN Timber is responsible for key timber construction works. This includes the supply of around 12,000 m² of LENO® ceilings as well as timber-frame façade elements for the school building and the sports hall. For the sports hall, the timber construction specialist is also supplying and installing the roof structure made of glued laminated timber. Timber construction work is due to begin in November 2026 and is scheduled for completion by the end of 2027.
Circular economy and sustainable building technology
Measures to reuse materials are planned for several building components. Concrete from the demolition will be processed directly on site and reused as foundation bedding. Used Wiedemann slabs, recovered on site from the building’s previous use as a school, will be re-laid. Recycled clinker brick slips are planned for parts of the ground-floor façade. Photovoltaic systems are planned for the campus. Green roofs with retention areas form part of the rainwater management system.
Completion by the end of 2028
As the main contractor, Ed. Züblin AG is responsible for the planning and turnkey construction of the educational campus, including all external works and infrastructure measures.
The contract value amounts to approximately €66 million net. Construction of the entire project is scheduled for completion by the end of 2028; the school campus is due to open in spring 2029.
“The new vocational training centre will create a modern learning environment that places high demands on construction work and coordination. The timber-hybrid construction method, the high degree of prefabrication and the size of the campus make this a particularly exciting project. Together with our partners, we are working to successfully realise this important educational facility for the state capital, Dresden.”
Daniel Baumann, Project Manager
| STRABAG company | ZÜBLIN Eastern Regional Office, ZÜBLIN Timber GmbH |
| Performance | Planning and turnkey construction as a main contractor |
| Timber construction work | Around 12,000 m² ofLENO® ceilings, timber-frame elements and a glulam structural framework for the sports hall |
| Contract value | Around 66 million euros net |
| Construction period | 26 November – 28 December |
| Commissioning | Spring 2029 |
| Client | Kommunale Immobilien Dresden GmbH & Co. KG (KID) |
-
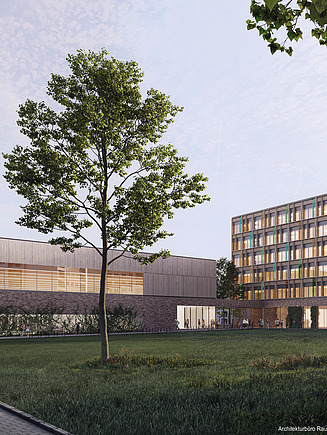 © RBZ-Generalplanungsgesellschaft mbH, Architekturbüro Raum und Bau GmbH und AGZ Zimmermann GmbH, BDA/BDIA
-

-
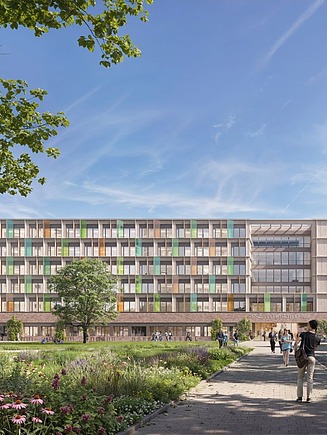 © RBZ-Generalplanungsgesellschaft mbH, Architekturbüro Raum und Bau GmbH und AGZ Zimmermann GmbH, BDA/BDIA