Launch of a timber construction project at the University of Bayreuth’s Innovation Institute
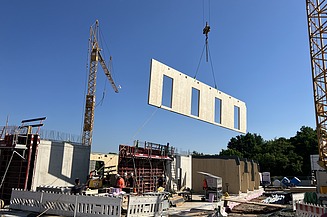
- New building for the Institute for Entrepreneurship and Innovation
- A new five-storey building with 1,800 m²
- Constructed using a wood-steel hybrid construction method
At the end of June 2026, timber construction work began on the new building for the Institute for Entrepreneurship and Innovation at the University of Bayreuth. ZÜBLIN Timber is carrying out the project in collaboration with ZÜBLIN’s Eastern Division, Bayreuth branch, on behalf of the Bayreuth State Building Authority, which is the client. The aim is to further expand the university’s activities in the fields of innovation, start-ups and entrepreneurship, and to strengthen links between academia and industry.
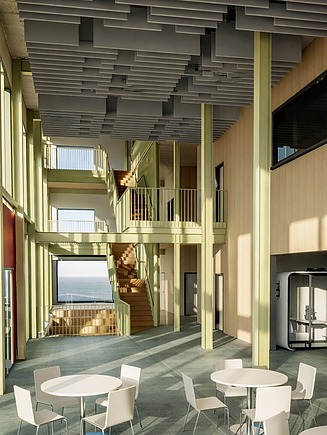
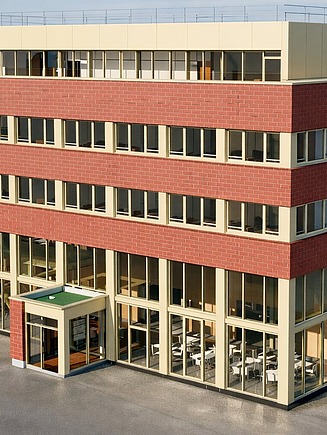
The five-storey building will in future house the institute’s service facilities and academic chairs, and serve as a central hub for innovation projects, start-ups and collaboration with businesses. In addition, workshop and meeting rooms, exhibition spaces and a café are planned.
The building is being constructed with a usable floor area of approximately 1,800 m² using a hybrid timber-steel construction method. This construction method combines the respective strengths of both materials. A photovoltaic system comprising 64 modules complements the energy concept. Particular emphasis is also placed on creating a flexible working environment. Alongside traditional individual offices, open-plan co-working areas are being created. The use of system partition walls allows the spatial layout to be adapted as requirements change, thereby supporting the long-term flexible use of the building.
Wood-steel hybrid construction
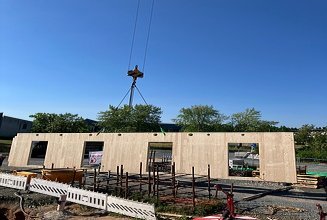
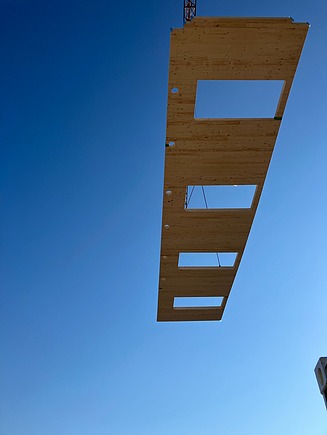
A total of around 780 m³ of timber is being used for the new building, which is being constructed using a modern wood-steel hybrid construction method. ZÜBLIN Timber is handling the production and installation of the timber construction elements and is responsible for the structural shell and the façade.
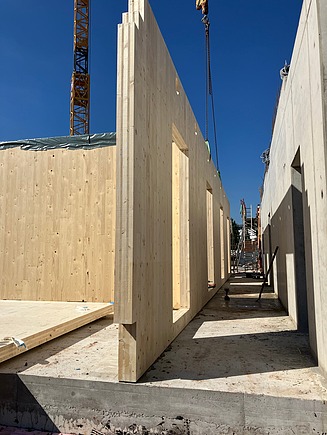
The structural concept combines LENO® external and internal walls, as well as timber ceiling elements, prefabricated at the Aichach plant, with a high-performance steel frame structure. In addition, a sheet-metal pilaster and brick façade will be fitted.
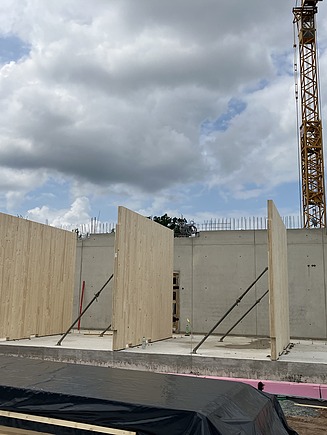
The internal walls of the ground floor are currently being assembled on site. This will be followed by the installation of the steel structural framework on the ground floor. Completion of the timber construction work is scheduled for the end of 2026. As things stand, the full handover of the new institute building is planned for August 2027.
-
 © Sven Harsch/ZÜBLIN Timber
 -
 © Sven Harsch/ZÜBLIN Timber
 -
 © Architekt Peisker
 -
 © Sven Harsch/ZÜBLIN Timber
 -
 © Architekt Peisker
 -
 © Sven Harsch/ZÜBLIN Timber