Opening of the new entrance and exhibition building at the LWL Museum Hellerlecht in Detmold
- New building with a gross floor area of approximately 5,000 m²
- All the façade elements of the three buildings were installed by ZÜBLIN Timber
- Open to visitors from July 2026
The new entrance, service and exhibition building at the LWL Museum Hellerlecht in Detmold has been completed and was officially opened on 2 July 2026. Timber construction specialist ZÜBLIN Timber was responsible for the façades of all three buildings.
The LWL Museum Hellerlecht in Detmold, situated on the edge of the Teutoburg Forest, is Germany’s largest open-air museum. It welcomes around 200,000 visitors each year. With around 120 historic buildings spread over approximately 90 hectares, it offers insights into the evolution of Westphalian cultural history.
The new building, constructed by the LWL Building and Property Management Department and comprising an entrance area, service facilities and exhibition spaces, covers a gross floor area of around 5,000 m². The official ground-breaking ceremony took place in June 2022. The building complex is divided into three structures, separated by a grand open staircase, which act as ‘stepping stones’ to provide an impressive entrance to the exhibition area situated on higher ground. In addition to their function as access structures, the buildings are also designed as exhibition spaces, enabling special exhibitions to be held across approximately 900 m².
Facades by ZÜBLIN Timber
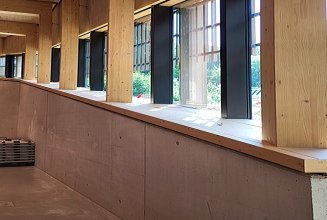
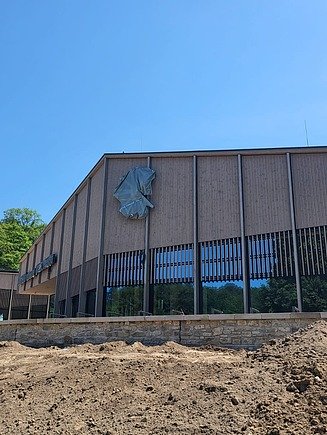
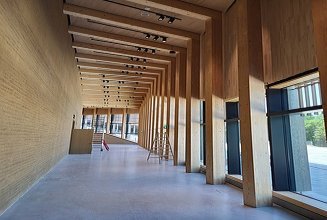
ACMS Architekten GmbH from Wuppertal drew up the plans, whilst ZÜBLIN Timber was responsible for the construction of all facade elements and was thus in charge of the supply and installation of the entire external envelope (facade structures) on all three buildings. The entire façade covers an area of approximately 2,500 m², of which approximately 1,300 m² consists of a timber-and-glass façade and approximately 1,200 m² consists of timber-frame walls. Building-height pilasters made of pre-weathered spruce glued-laminated timber were fitted in front of each of the glass façade mullions. Timber cladding was installed in front of the wall elements, which partially merges into the glass façade. The sophisticated, unusual design makes the project a real highlight.
Sustainability as a key component
As a model project, the new building is one of the first museum structures to pursue a holistic, sustainable overall concept. Its energy requirements are met entirely by renewable sources generated directly on site, complemented by an intelligent building structure and a well-thought-out design. In addition to timber, other traditional and sustainable materials such as straw and clay were also used. The aim is to achieve DGNB (German Sustainable Building Council) certification at the Platinum level, the highest rating.
-
© Zimmermeister André Kasten
-
 © Zimmermeister André Kasten
 -
 © Zimmermeister André Kasten
 -
 © Zimmermeister André Kasten