Rosenfelder Ring Primary School in Berlin: Construction using the MOLENO® method has begun
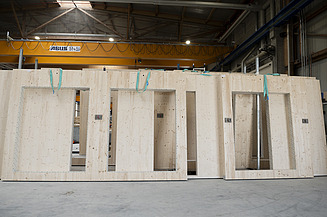
- Primary school built using the MOLENO® construction method
- Production of the timber components is set to begin in June 2026
- The ‘compartment school’ concept is being implemented
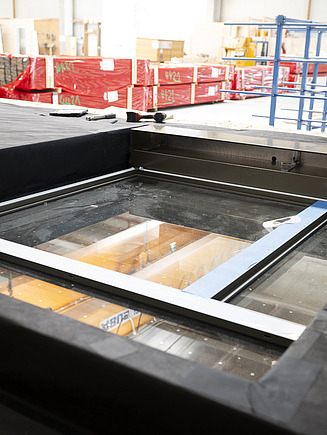
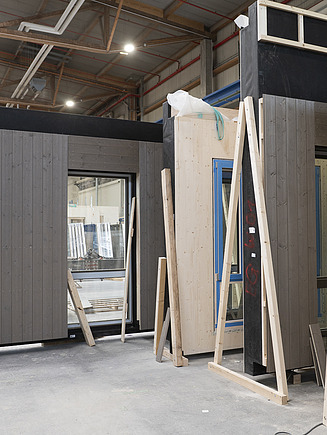
Production of the timber components for the new primary school on Rosenfelder Ring in Berlin began at the end of June 2026 at ZÜBLIN Timber’s Aichach plant. The school is being built using the MOLENO® construction method in collaboration with ZÜBLIN’s North-East Division (Berlin) and East Division (Jena).
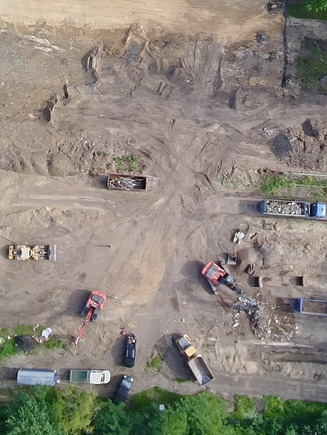
The award of the contract at the end of 2025 marked a significant milestone in the implementation of the Berlin School Construction Programme (BSO). The new building is being constructed in a central location within the Rosenfelder Ring residential area in the Lichtenberg district, covering almost 10,000 m² gross floor area (gross floor area). Commissioned by HOWOGE Wohnungsbaugesellschaft mbH, the primary school will be designed to accommodate three classes per year group, providing three classes for each year group. This will create a total of around 430 school places. Another key element of the project is the implementation of the ‘compartment school’ educational concept. Within a square section of the building, six independent learning areas (compartments) are arranged around a sheltered inner courtyard. This meets the requirements for future-proof learning. The building is complemented by a canteen and a sports hall.
Start of production ofthe MOLENO® timber elements
The MOLENO® timber-hybrid construction system is being used for the school. This meets the wide-ranging requirements for modern school buildings whilst also enabling a significantly shorter construction period.
The internal and external walls are largely constructed using timber, whilst reinforced concrete is used for the stairwells. This ensures that fire safety requirements are met. Among other things, the school construction will feature LENO®-ADD external walls with timber cladding and integrated windows, as well as internal walls constructed using LENO®cross-laminated timber. A glulam structural framework is being installed for the canteen and sports hall, which comprises two sections. A total of around 1,500 m³ of LENO® raw material is to be used.
The first six elements of the school’s ground floor are currently being manufactured. Installation of the façade elements on site is scheduled to begin at the end of September 2026. Prefabrication at the factory is expected to be completed by October. The project is scheduled for completion in the summer of 2027.
-
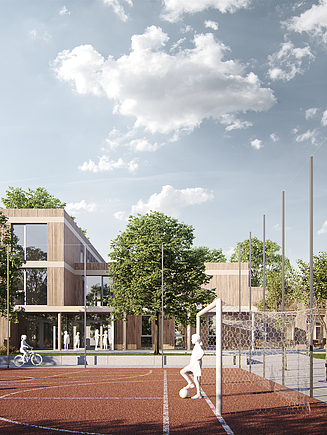 © HKS Architekten
 -
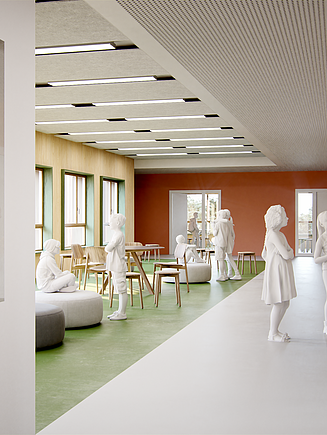 © HKS Architekten
 -
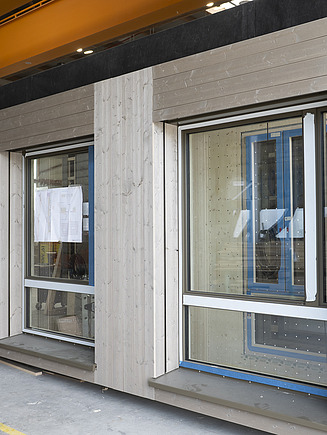 © Sandra Sitzmann/ZÜBLIN Timber
 -
 © Sandra Sitzmann/ZÜBLIN Timber
 -
 © Sandra Sitzmann/ZÜBLIN Timber
 -
 © Maximilian Freese/ZÜBLIN