Completion of timber construction work on the ‘TRIDEA’ office complex in Munich

- Timber construction completed in less than twelve months
- Tower block office building and connecting structure in a hybrid timber construction method
- Scheduled for completion in 2028
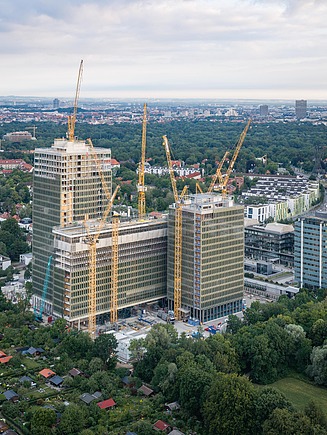
In Munich, the three-part office complex ‘TRIDEA’ is gradually taking shape. The project is being carried out by STRABAG Real Estate as part of a service development for the Bayerische Versorgungskammer (BVK). Ed. Züblin AG, as the main contractor, was responsible for the detailed design and the structural works. ZÜBLIN Timber was responsible for the timber construction. This phase of the project was successfully completed at the end of July 2026.
With its three buildings, ‘TRIDEA’ will in future be a striking feature on the Mittlerer Ring. It combines a 100-metre-high office tower in solid construction with a 60-metre-high timber-hybrid high-rise and a connecting building block, also in timber-hybrid construction. The office complex is complemented by a multi-class nursery, which will feature a timber façade.
Completion of the timber construction on the high-rise and connecting building
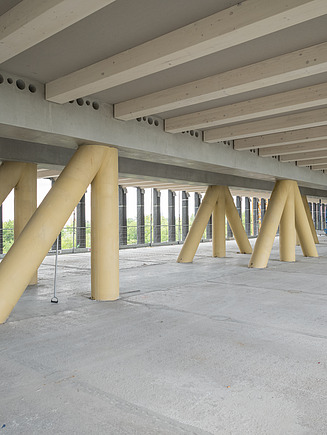
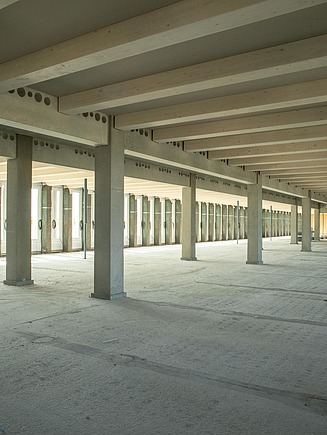
ZÜBLIN Timber was responsible for the timber construction of the high-rise and the connecting building in the “TRIDEA” project. The load-bearing structure combines solid reinforced concrete cores with timber-concrete composite slabs resting on glulam columns. This combines the advantages of both building materials in a high-performance timber-hybrid concept.
The completion of the timber-hybrid high-rise in April 2026 marked an important milestone in the construction schedule. Furthermore, by the end of July 2026, work on the timber load-bearing structure of the top floor in the connecting building – consisting of timber beams and columns – had been completed. This means that all timber construction work on the two buildings has been successfully completed after just under a year of construction.
This major installation feat was made possible by the sophisticated installation concept, which involved a high degree of prefabrication at ground level. Due to the design of the structure, the concrete and timber construction work was carried out in very close succession, almost simultaneously, in the relevant areas. This was made possible, amongst other things, by the close and collaborative partnership between ZÜBLIN’s concrete and timber construction divisions. The distinctive feature of the timber-concrete composite floor structure is that it requires no perimeter beams at all at the façade level. The design of the joints between the precast elements is also visually appealing, as these are always located on the glued-laminated timber beams and are therefore not visible.
The next phase of construction for ZÜBLIN Timber will involve erecting the timber post-and-beam façade for the planned nursery.
“With the completion of the timber construction work, TRIDEA has reached a significant milestone. We owe this success to the excellent cooperation of all those involved, who have implemented this innovative construction method with a high level of quality and efficiency.”
D. Stockhammer, Technical Project Manager
The office complex is scheduled to be ready for occupation in 2028. The Bayerische Versorgungskammer (BVK) will use part of the space as its new headquarters, ‘HAUSderZUKUNFT’.
Further information on TRIDEA can be found here.
-
 © Daniel Wanders/ConSite Photography
 -
 © Daniel Wanders/ConSite Photography
 -
 © Daniel Wanders/ConSite Photography