
Client:
Elias-Schrenk-Haus Tuttlingen
Completion of timber construction:
2022
Location:
78532 Tuttlingen
Elias Schrenk House, Tuttlingen
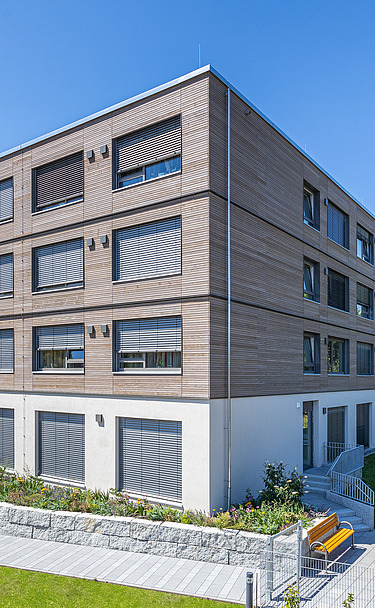
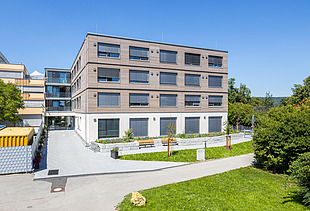
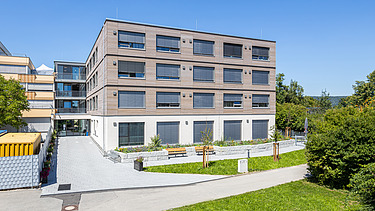
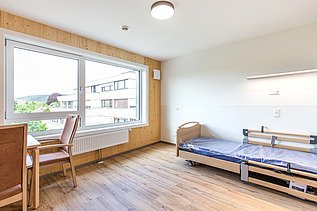
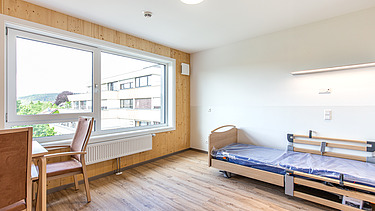
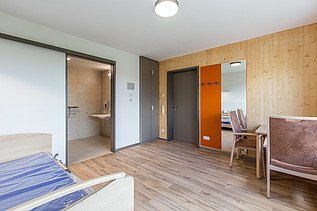
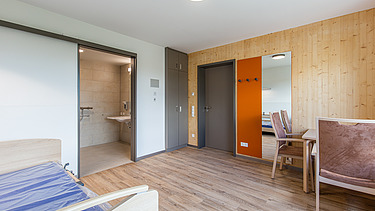
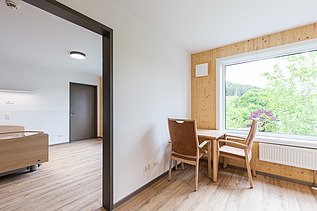
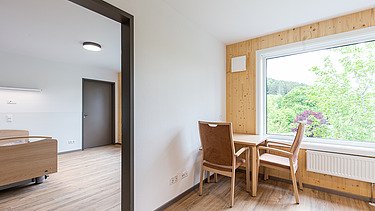
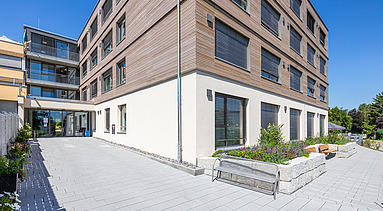
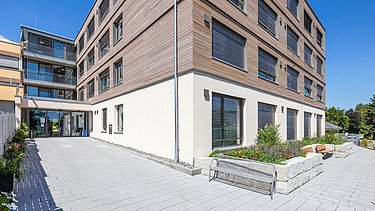
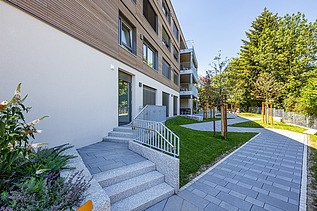
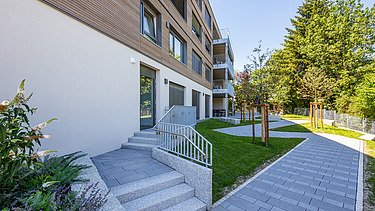
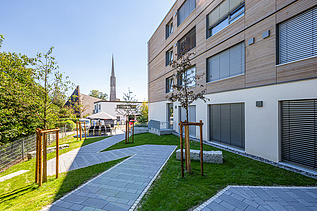
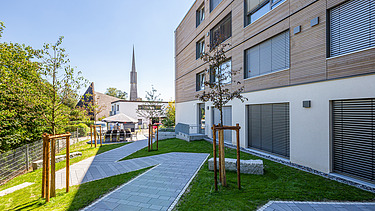
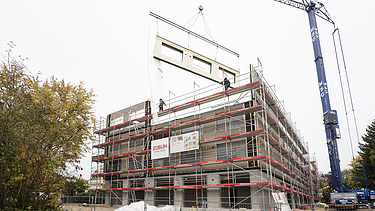
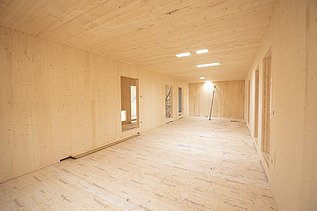
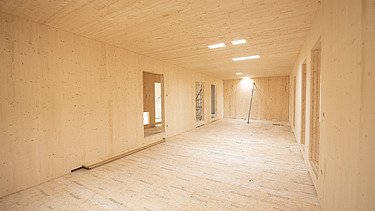
The extension to the four-storey timber-hybrid care home in Tuttlingen provides additional residential and care places. The architecture is characterised by spacious rooms, exposed timber surfaces and a design that makes extensive use of timber.
ZÜBLIN, Lake Constance division, carried out the extension to the care home. ZÜBLIN Timber was responsible for the production and installation of the timber structure and the façade.
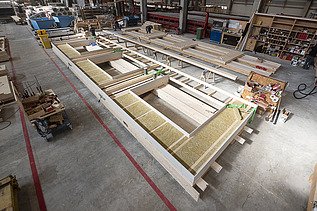
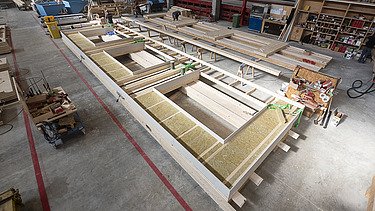
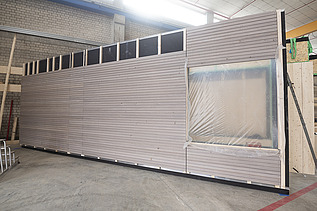
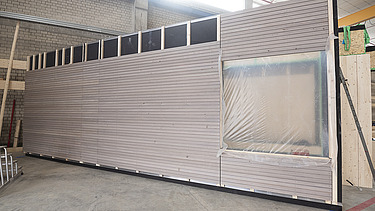
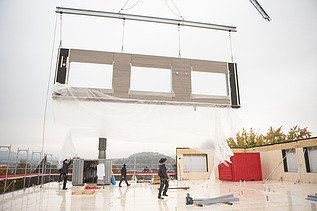
Serially prefabricated LENO®-ADD external wall elements were used, enabling efficient on-site assembly. In addition, internal walls made of LENO® cross-laminated timber with plasterboard cladding and exposed LENO® timber ceilings were installed. The exposed timber surfaces characterise the building’s interior design.
The building was fitted with a façade featuring an insulated double-frame structure and white fir timber cladding. The construction period, from the start of building work to handover as a turnkey project, was nine months.
German press
Impressions
-
-
-
-
-
-
-
-
-
-
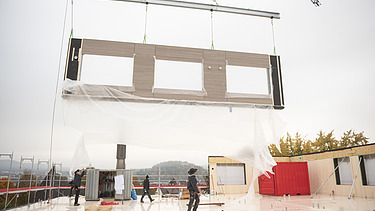
-
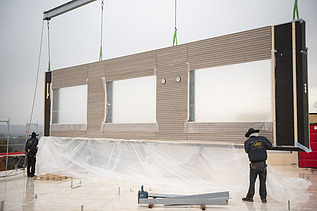
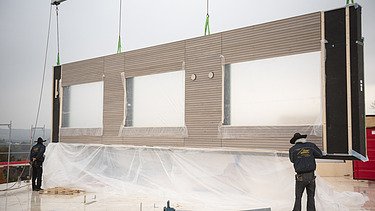
-
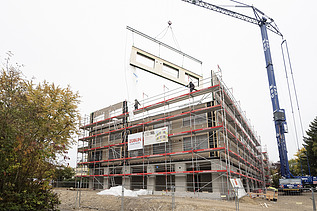
-
-
Our services
- Statics timber construction
- Workshop planning
- Delivery and assembly
-
Products used
LENO® cross laminated timber, LENO® ADD exterior walls
-
Architectural office
Koczor Teuchert Lünz GbR, Rottweil
-
Engineering office
Breinlinger Ingenieure Hochbau GmbH, Tuttlingen
-
Client
Ed. Züblin AG, Lake Constance Division, Singen