
Client:
Municipality of Kernen
Completion:
2025
Location:
Kernen
Hangweide district, Kernen
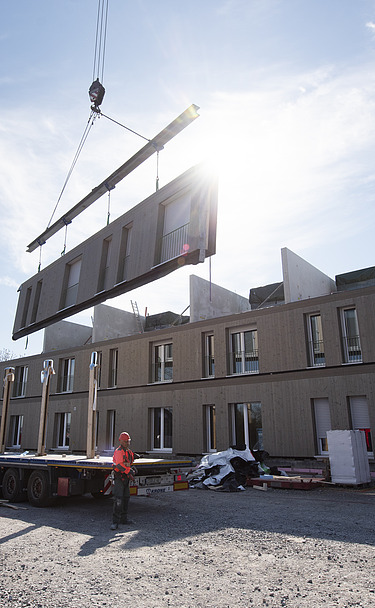
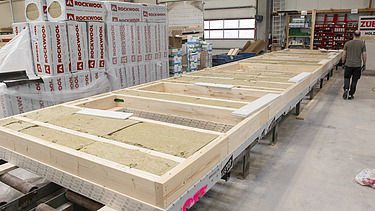
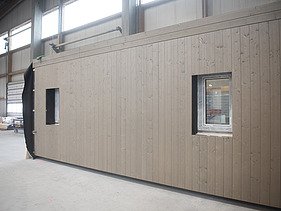
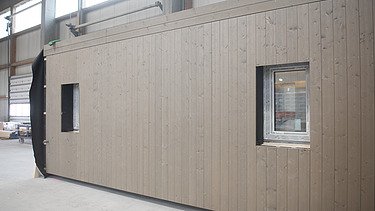
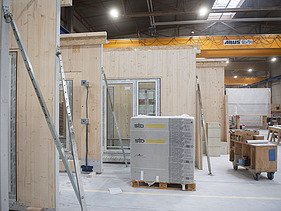

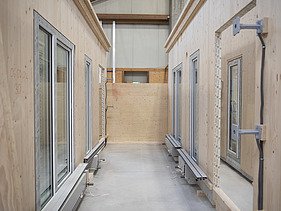
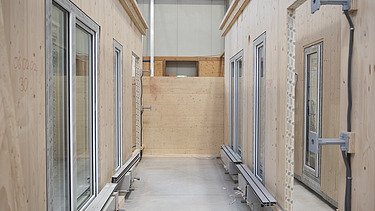
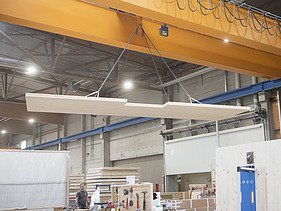
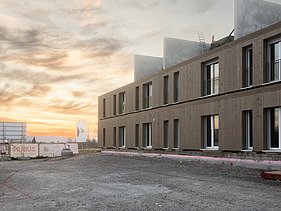
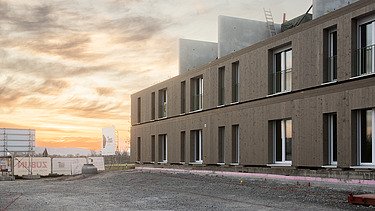
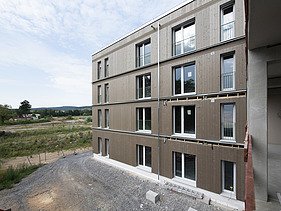
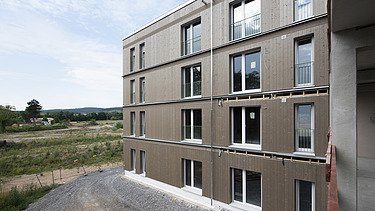
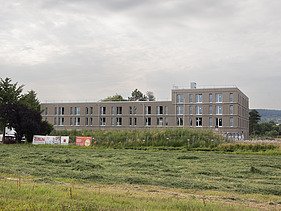
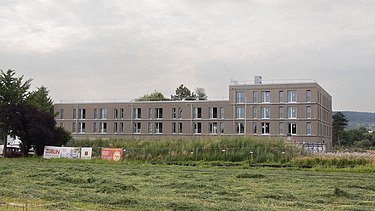
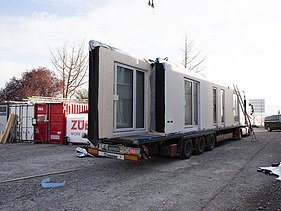
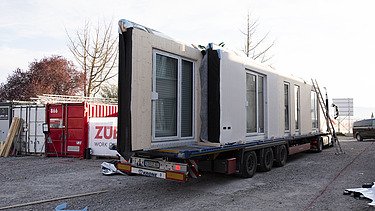
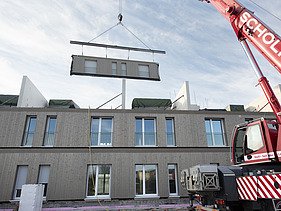
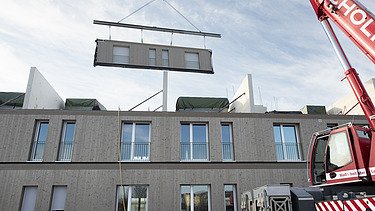
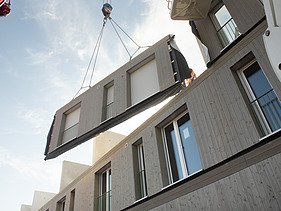
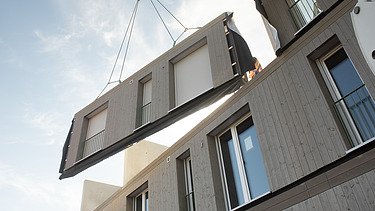
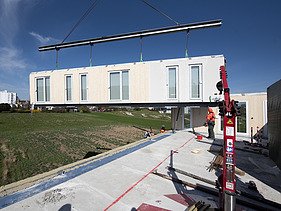
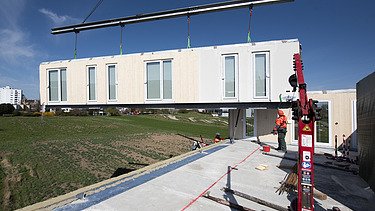
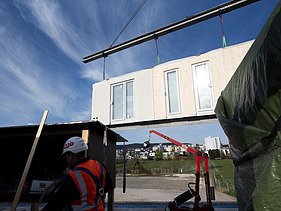
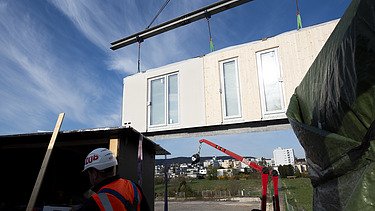
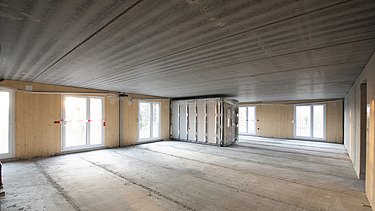
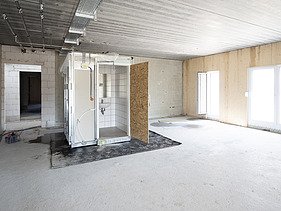
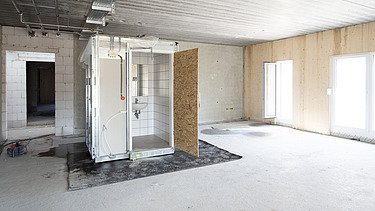
The Hangweide neighbourhood, comprising socially subsidised housing, was developed in Kernen, Baden-Württemberg. Together with ZÜBLIN subsidiary Wolfer & Goebel, we built 35 flats there using the MOLENO® Wohnen hybrid timber construction system.
The new development, designed by the architectural practice blocher partners, follows the MOLENO® Wohnen concept, under which Ed. Züblin AG is a framework agreement partner in the GdW (Federal Association of German Housing and Property Companies)’s ‘Serial and Modular Housing Construction 2.0’ programme.
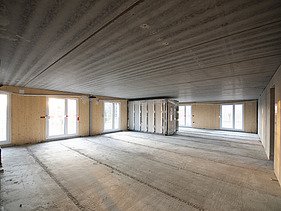
The advantages of this construction method: thanks to the serial and modular concept, the building was erected within a short construction period. Non-load-bearing internal walls allow for flexible floor-plan design and provide scope for different living concepts and changing requirements.
The Hangweide neighbourhood aims to provide attractive living space for different user groups and to promote community living.
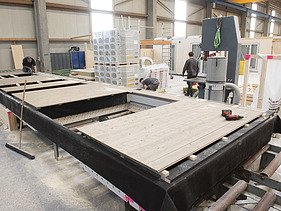
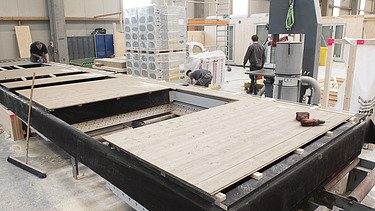
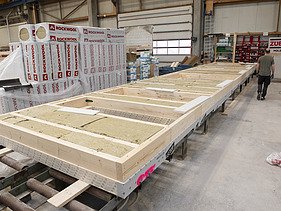
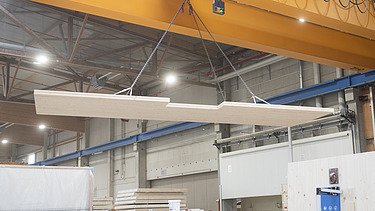
A look at production
-
-
-
-
-
-
-
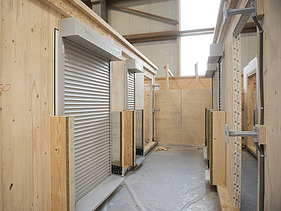
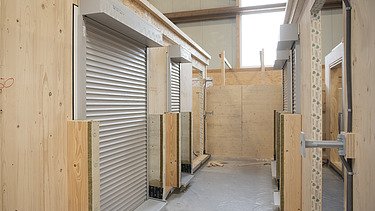
View of the construction site
-
-
-
-
-
-
-
-
-
-
-
Our services
- Turnkey construction of the building, manufacture, delivery and assembly of the timber construction
-
Products used
- LENO® cross-laminated timber, LENO® ADD elements, MOLENO® building system
-
Contracting authority
Ed. Züblin AG, Stuttgart; Wolfer & Goebel
-
Architect
blocher partners, Stuttgart
-
Client
Municipality of Kernen