
Client:
Joseph-Stiftung Kirchliches Wohnungsunternehmen
Completion of timber construction:
2022
Location:
95447 Bayreuth
Joseph Foundation, Bayreuth
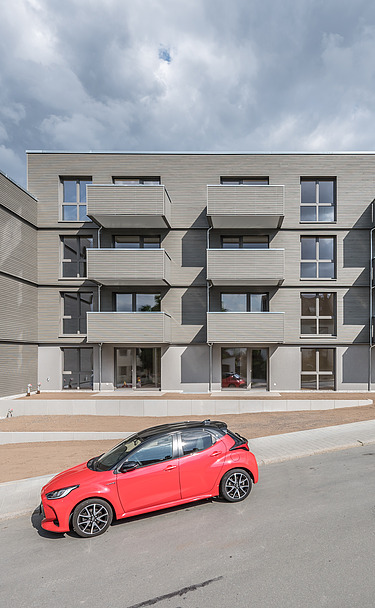
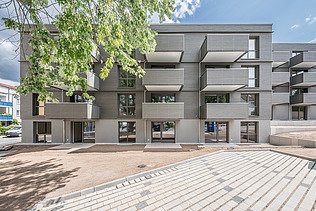
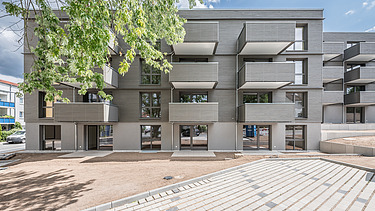
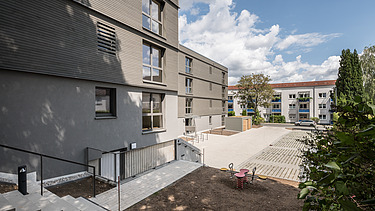
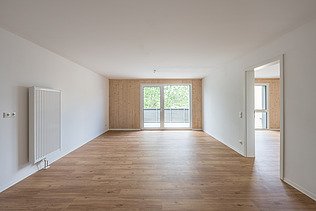
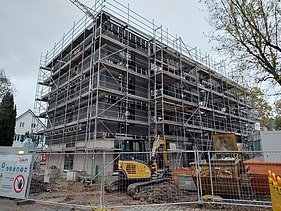
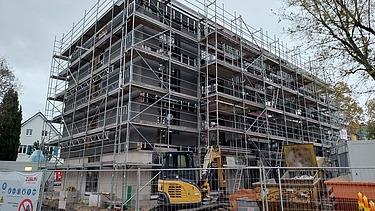
The Joseph Foundation built 23 rental flats using a hybrid timber construction method at 23 Von-Helmholtz-Straße in Bayreuth. The project focused on creating affordable housing.
ZÜBLIN’s Bayreuth division was responsible for the implementation of the entire project. ZÜBLIN Timber produced and supplied mass-produced prefabricated timber external wall elements for this purpose.
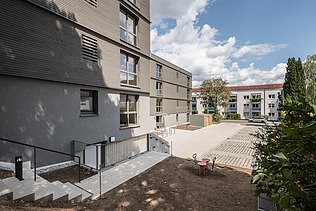
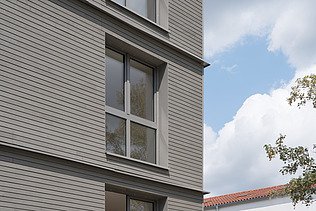
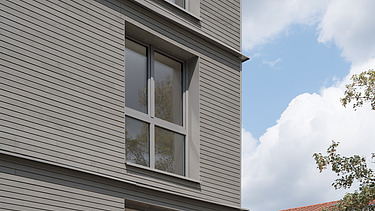

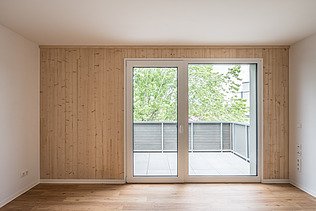
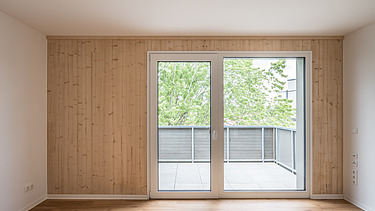
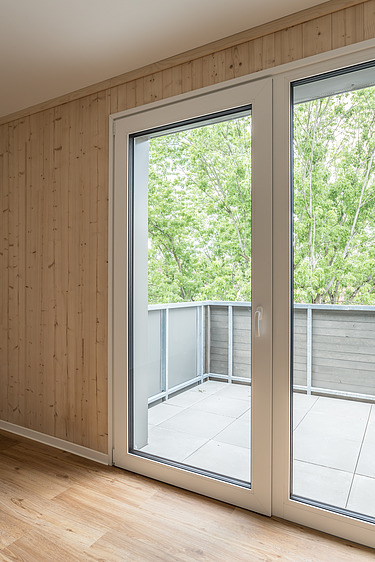
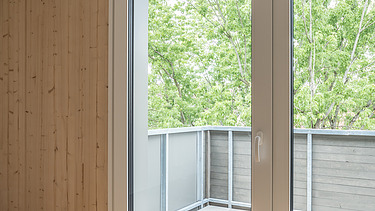
The ground floor of the four-storey building was constructed using conventional solid construction methods with exposed concrete. Non-load-bearing timber structures with a timber façade were used on the upper storeys.
A hybrid timber construction concept was chosen for the project, combining elements of timber construction with conventional building methods. The building is complemented by a pellet heating system. Furthermore, the BEG-55-EE standard was adopted as the energy efficiency target.
In hybrid timber construction, different building materials are used according to their respective properties. Among other things, this combination can enable a high degree of prefabrication and, depending on the project, offers advantages in terms of the construction process, planning and cost-effectiveness.
Impressions
-
-
-
-
-
-
-
-
Our services
- Production and delivery
-
Products used
Production and delivery of serially prefabricated LENO® ADD exterior wall elements
-
Architectural office
ZG Architekten GmbH, Ulm
-
Engineering office
Geo Ingenieurservice Süd, Bamberg
-
Client
Ed. Züblin AG, Bayreuth Division, Neudrossenfeld