
Client:
F. Parkinson Ltd, Lancashire (UK)
Completion:
2016
Location:
Oldham, UK
Maggie's Center, Oldham
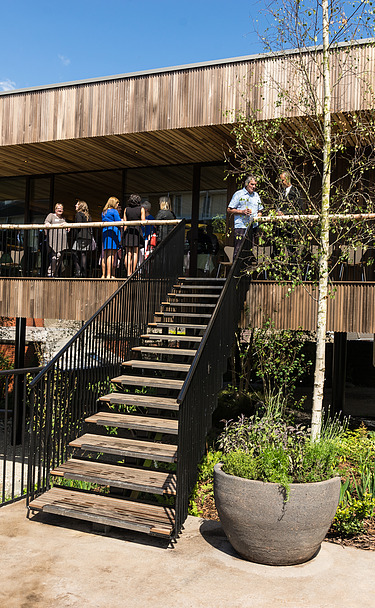
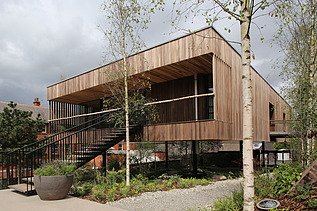
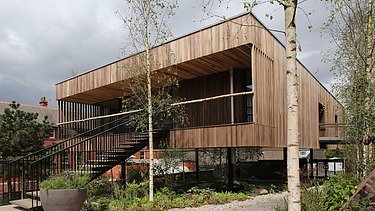
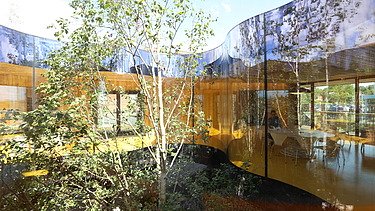
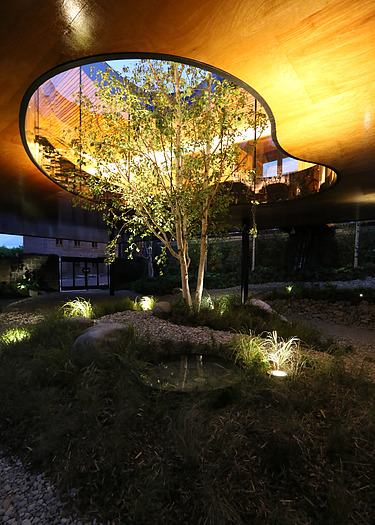
At the Maggie’s Centre in Oldham, timber is a key design element of the building. Materiality, construction and spatial impact all shape the architectural concept in equal measure.
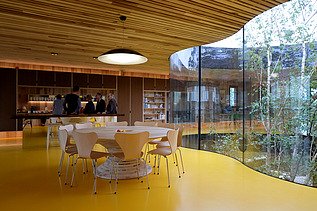
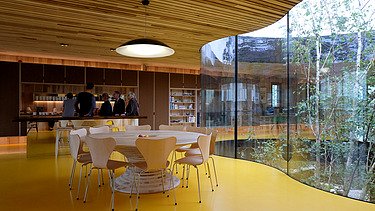
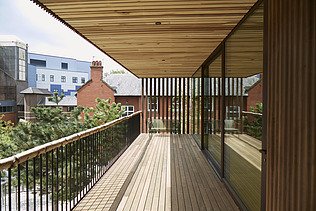

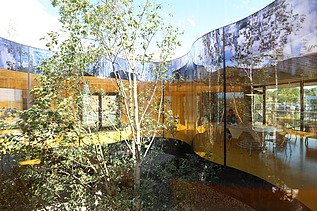
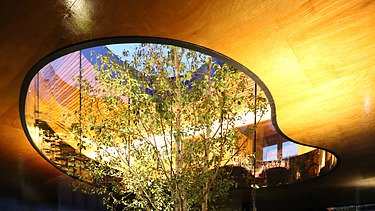
Timber construction defines the appearance of the interior spaces and contributes to the architectural design.
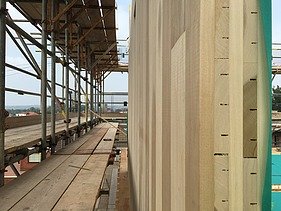
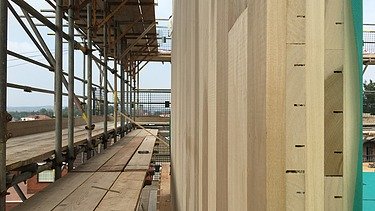
Walls and roof surfaces have been finished with exposed timber surfaces. The Tulipwood cross-laminated timber is characterised by a delicate and varied surface texture, which forms an essential part of the interior design concept.
The slatted ceiling was made from offcuts from the cross-laminated timber production process. This enabled existing materials to be reused within the project.
Impressions
-
-
-
-
-
-
-
Our services
- Planning, statics
- Production, delivery and assembly of the wooden elements
-
Products used
LENO® cross laminated timber, Tulipwood
-
Architectural office
dRMM Architects Ltd, London (UK)
-
Engineering office
boothking partnership limited
-
Awards
- RIBA Award 2018
- The Plan Wards, Health Category 2018
- RIBA North West Awards, Building of the year 2018
- RIBA North West Awards, Project Architect of the Year 2018
- RIBA NW Awards, Sustainability Award 2018
- RIBA North West Award 2018
- Frame Awards, Healthcare Center of the year 2018
- Offsite Construction Awards, Healthcare Project of the Year 2018
- Wood Awards, Public Sector Category 2017
- Structural Timber Awards, Healthcare Project of the year 2017
- NWR Construction Awards, Building Project of the year 2017