
Client:
Beard Construction, Swindon
Completion:
2020
Location:
Stroud, UK
Stroud Chapel, Stroud UK
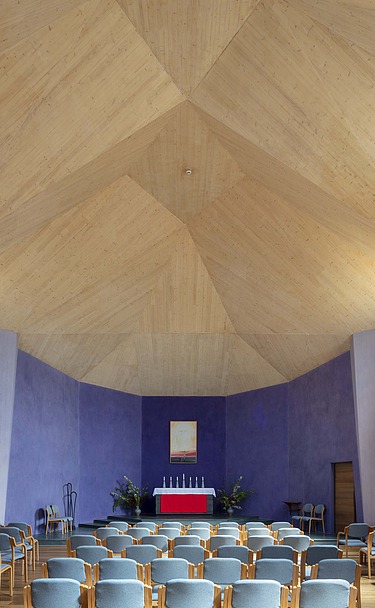
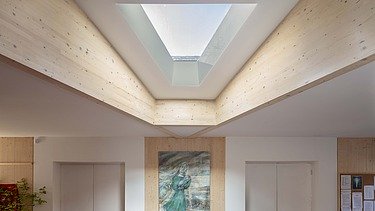
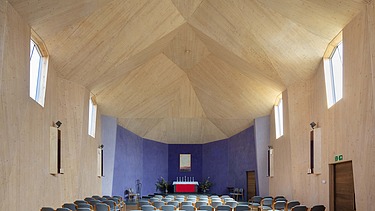
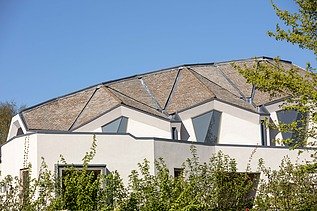
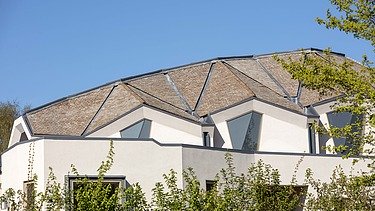
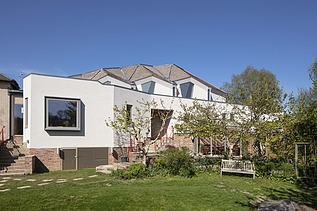
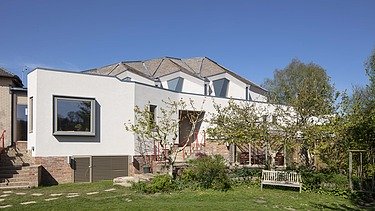
Stroud Chapel in Stroud, UK, was constructed as a new building using LENO® cross-laminated timber (CLT) and glued laminated timber on a reinforced concrete pile foundation. The project combines modern timber construction technology with a strikingly distinctive architectural style.
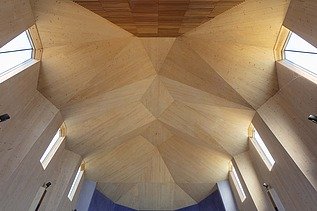
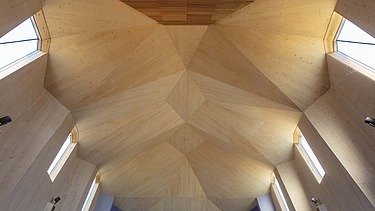
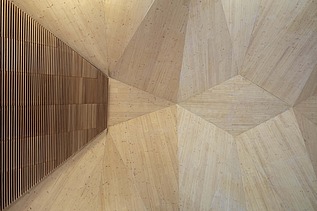
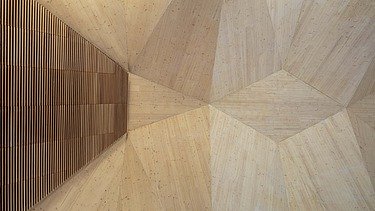
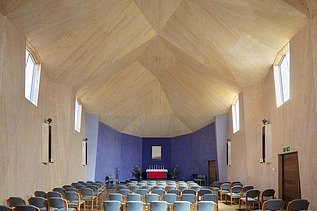
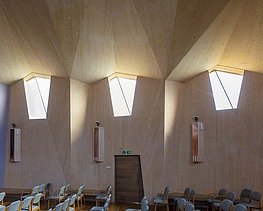
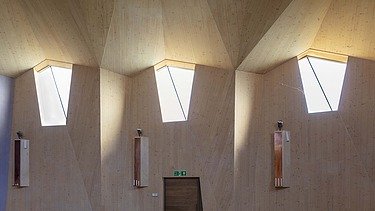
Inside, the timber structure remains visible and defines the character of the chapel space. The structure was designed as a folded-plate structure and, in its form, echoes the effect of historic vaults without adopting their construction method. The aim of the design was to create an open and contemporary space that people can use regardless of their religious affiliation.
Originally, the plan was to completely demolish the existing building, which dated from the 1960s. However, as the project progressed, the new chapel was erected on parts of the preserved existing structure. With more than 100 seats, the building posed particular challenges both in terms of its structural design and its assembly. The load-bearing structure does not require any concealed steel connections. The use of LENO® cross-laminated timber (CLT) enabled the planned geometry to be realised and supported the structural execution of the design.
Impressions
-
-
-
-
-
-
-
-
Our services
- Production and delivery of ready-to-install LENO® construction elements and glulam elements
-
Products used
LENO® cross laminated timber, glulam
-
Architectural office
Nicolas Pople Architect, Forest Row
-
Engineering office
Corbett&Tasker Ltd, London
-
Awards
Nominated: Wood Awards 2020;
Nominated: Structural Timber Awards 2020