
Client:
Private Universität Witten/Herdecke GmbH, Witten
Total construction time:
5/2020 - 9/2021
Location:
58455 Witten/Herdecke
University, Witten-Herdecke
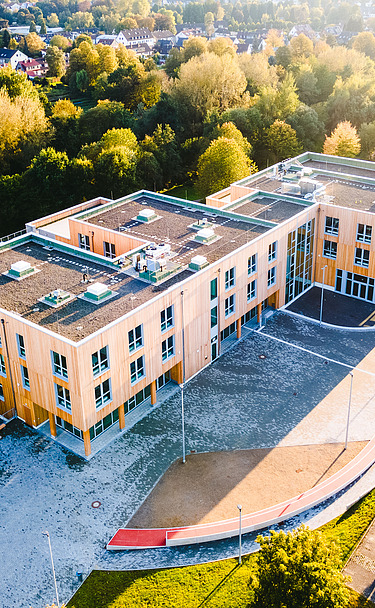
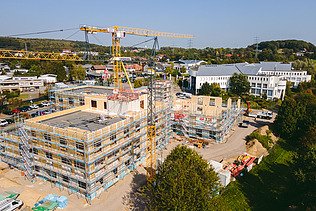
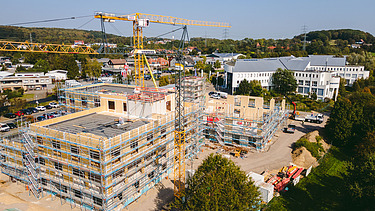
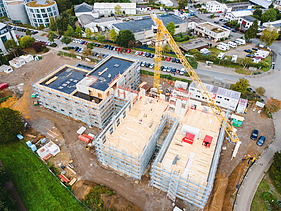
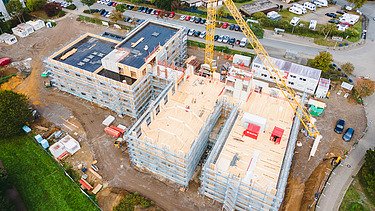
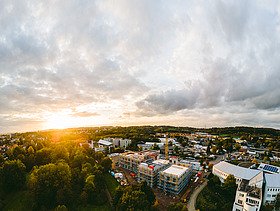
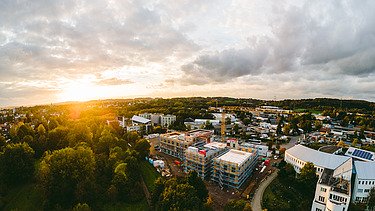
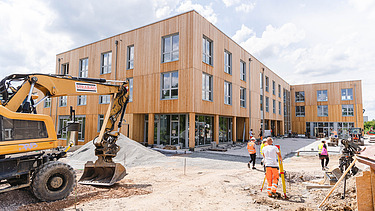
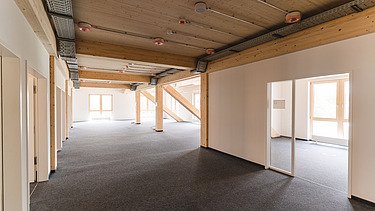
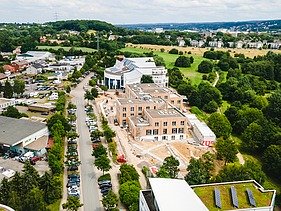
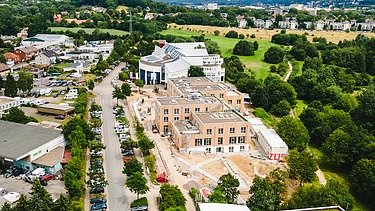
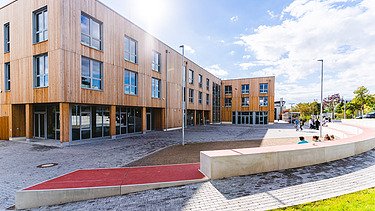
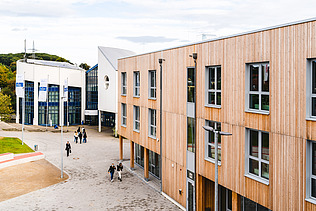
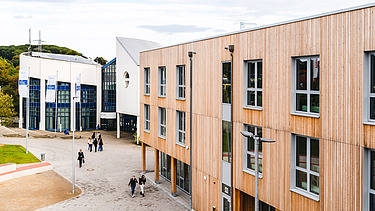
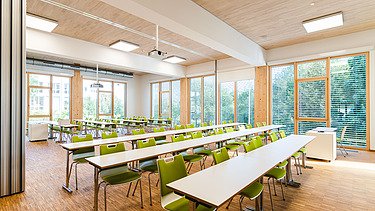
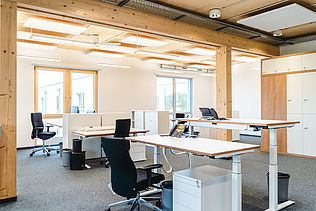
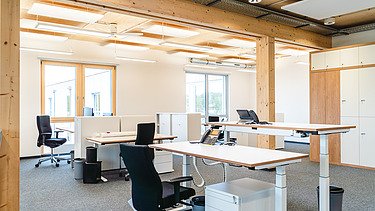
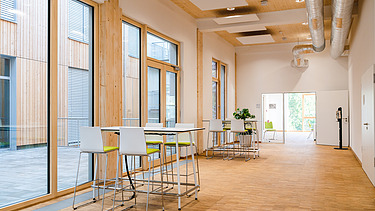
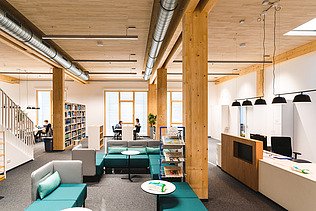

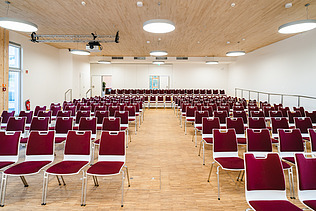
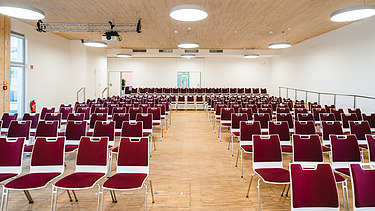
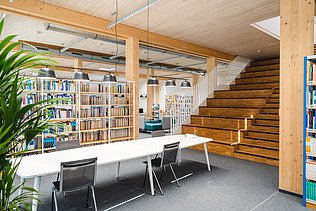
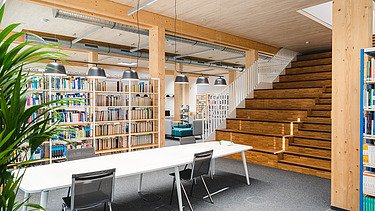
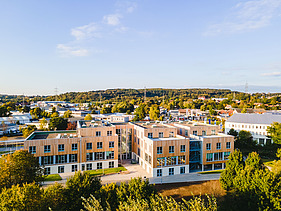
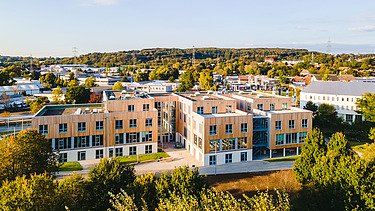
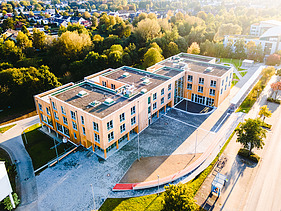
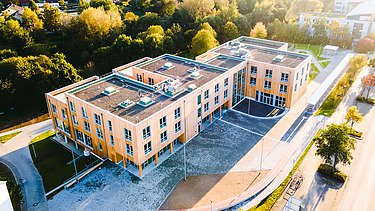
The three-storey extension to Witten/Herdecke University was designed by Kaden+Lager using a hybrid timber construction method. The building combines office, administrative and seminar rooms with a library, event spaces and a café-bar. It provides additional space for study, teaching, research and collaboration, and expands the campus with modern learning and working areas.
The building was designed as a modern environment for working, learning and socialising. The architecture, layout and choice of materials are designed to encourage interaction between students, lecturers and staff.
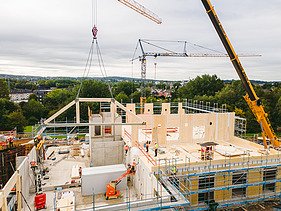
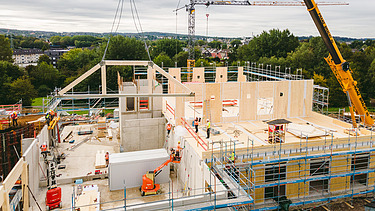
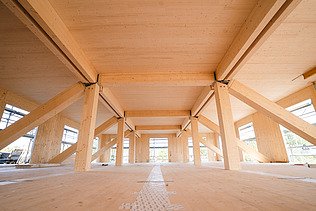
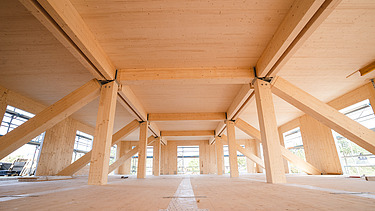
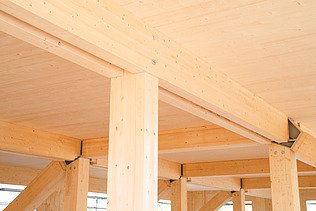
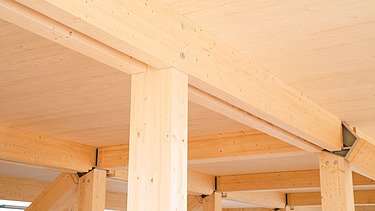
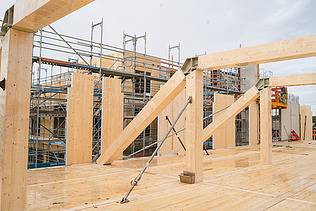
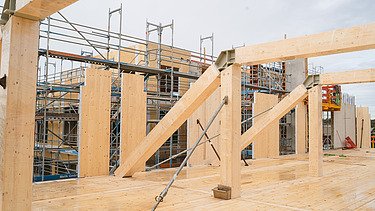
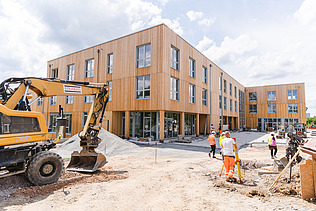
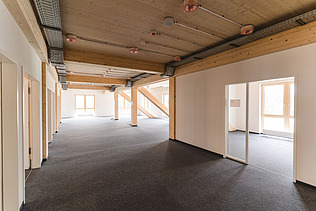
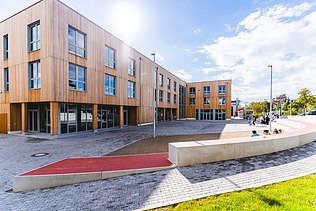
ZÜBLIN Timber constructed the load-bearing structure using glued laminated timber in combination with LENO® cross-laminated timber floors. The basement was constructed as a sloping floor using concrete. Post-and-beam structures and external façades made of untreated local softwood characterise the appearance of the new campus building.
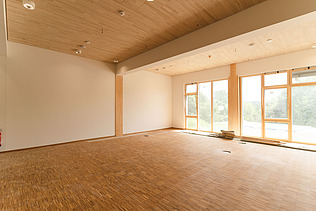
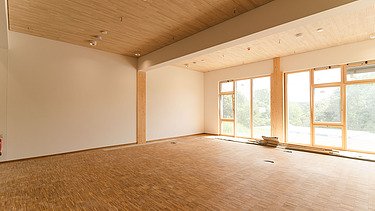

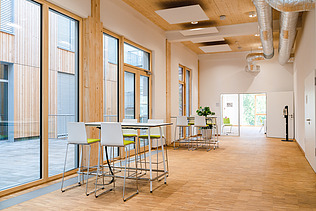
Floor-to-ceiling timber-aluminium windows ensure maximum use of natural light and contribute to a pleasant indoor environment. The interior spaces combine open communal areas with quiet zones for concentrated work. The layout also allows for flexible adaptation to different usage requirements.
The low-tech energy concept combines user-oriented building services with a combined heat and power plant. The aim is to achieve efficient building operation whilst maintaining a high level of functionality. Roof terraces and a newly designed outdoor area featuring a campus square and campus park complement the building by providing recreational and social spaces for students, lecturers and staff.
German press
Witten/Herdecke University opts for wood
Ground-breaking ceremony
Start of timber construction
Topping-out ceremony
Opening
BNB-building certification
Production and assembly
-
-
-
-
-
-
-
-
-
-
-
Impressions
-
-
-
-
-
-
-
-
-
-
-
Our services
- Turnkey service as general contractor
-
Products used
LENO® cross laminated timber ceilings and walls, glulam columns and clamps
-
Architectural office
Kaden+Lager GmbH, Berlin - successor to Lager Schwertfeger, Berlin
-
Engineering office/structural planning
Structural design ifb Berlin
-
Engineering office for building technology / building physics
Transplan Stuttgart
-
Building owner
Private University Witten/Herdecke GmbH, Witten
Factsheet
With the project for the University of Witten/Herdecke, we - together with the Berlin architects Kaden + Lager - fully exploited the potential of timber hybrid construction: The result is one of the most sustainable university buildings in Germany. (2021)
Sustainable new build made of wood (PDF)