
Client:
Richard Woods Studio Ltd (UK)
Construction period:
2012-2013
Location:
London UK
WoodBlock House redensification, London
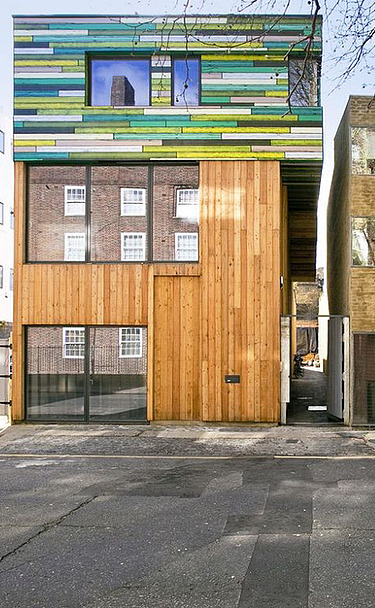
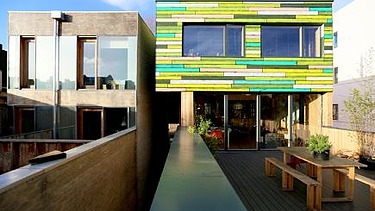
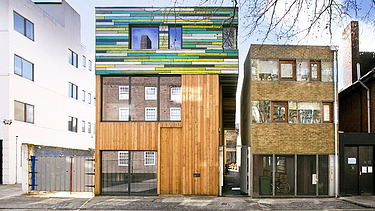
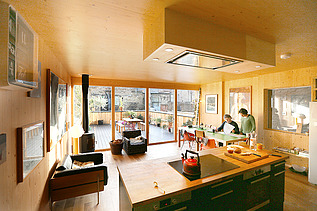
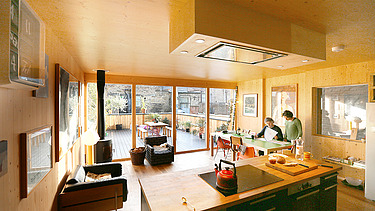

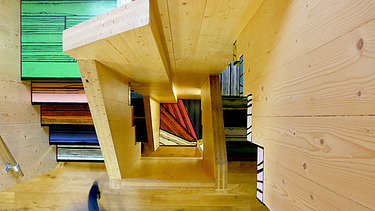
WoodBlock House is designed to meet the needs of a family and utilises timber-based materials in its construction. LENO® cross-laminated timber was used for the load-bearing structure. The advantages of the system include a high degree of prefabrication, consistent build quality, short construction times and a robust construction method. The structure is complemented by reclaimed timber insulation and timber cladding.
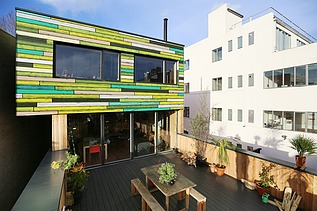
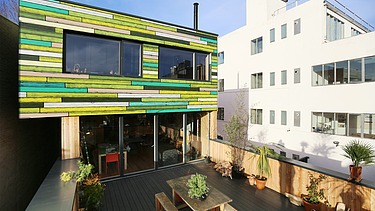
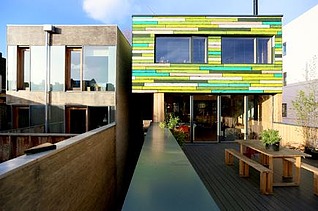
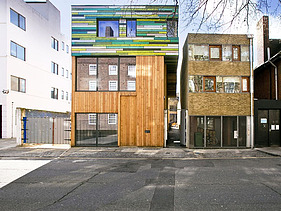
The main part of the building faces south and sits above the north-facing studio. Both structures are designed as volumes arranged one above the other: the residential building is clad in coated plywood, whilst the studio has a façade of untreated larch.
Translated with DeepL.com (free version)
Impressions
-
-
-
-
-
-
Our services
- Statics, planning
- Manufacture, delivery and assembly of the wooden elements
-
Products used
LENO® cross laminated timber
-
Architectural office
dRMM, London (UK)
-
Client
Richard Woods Studio Ltd (UK)