
Client:
Baugenossenschaft Arlinger eG, Pforzheim
Completion of timber construction:
2024
Location:
Pforzheim
CARL high-rise building, Pforzheim
Ed. Züblin AG, acting as the main contractor, and ZÜBLIN Timber are carrying out the CARL housing development project in Pforzheim on a turnkey basis for the Arlinger eG building cooperative.
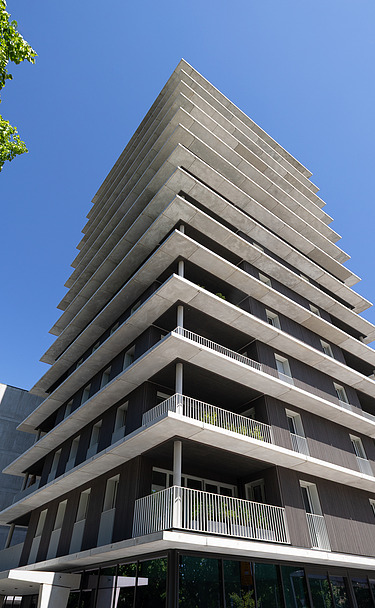
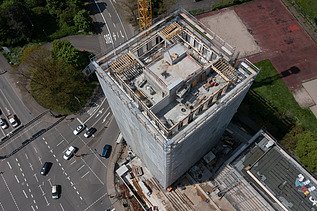
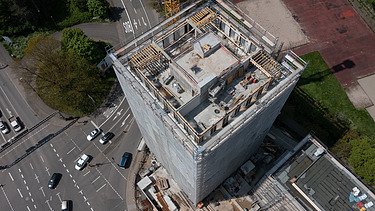
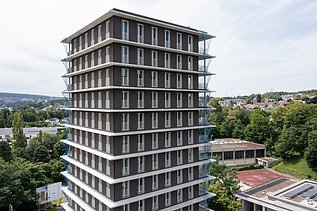
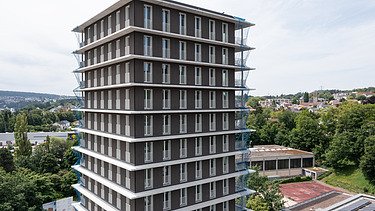

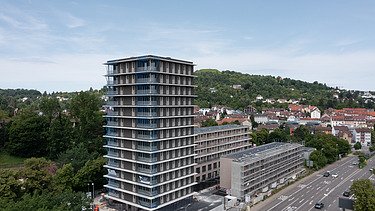
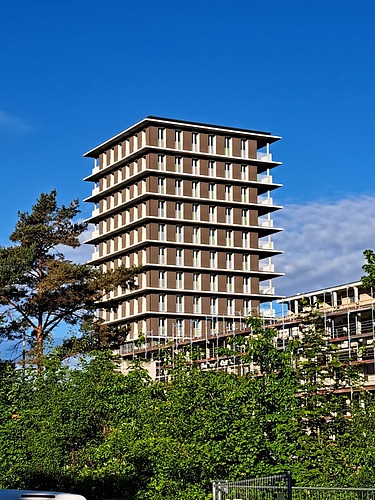
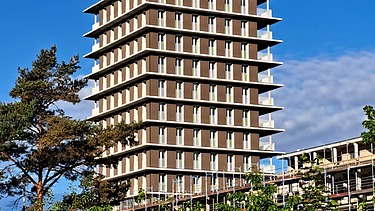
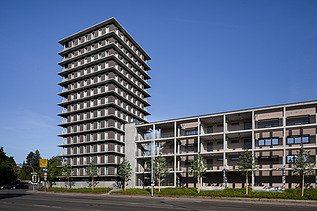
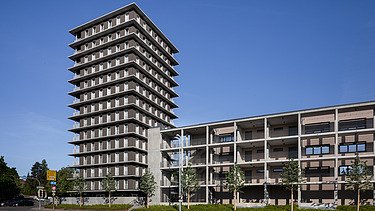
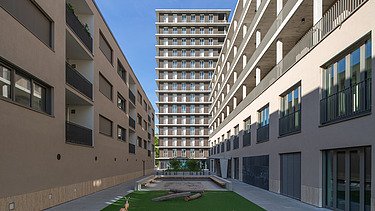
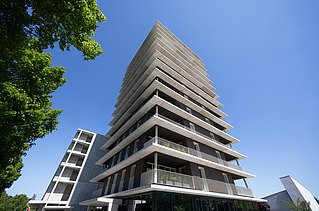
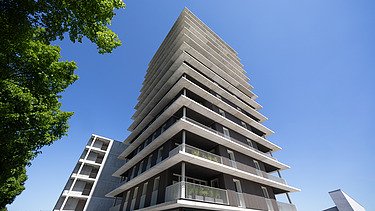
The centrepiece of the project is a 14-storey hybrid timber high-rise with a height of around 45 metres. Its striking horizontal façade structure defines the appearance of the new building and adds an architectural highlight to the cityscape.
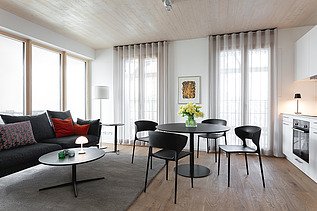
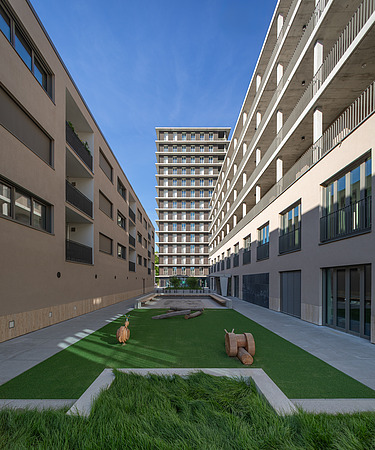
The project also includes two adjacent building blocks, with four and six storeys respectively, as well as a shared underground car park. The design for the three-part building complex was created by the Pforzheim-based architectural practice Peter W. Schmidt.
The timber used for the load-bearing structure comes from the Pforzheim municipal forest.
German press
Groundbreaking ceremony for timber hybrid high-rise CARL Pforzheim
Start of timber construction CARL Pforzheim
Topping-out ceremony CARL Pforzheim


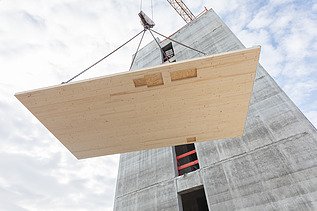
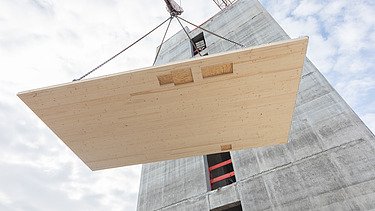
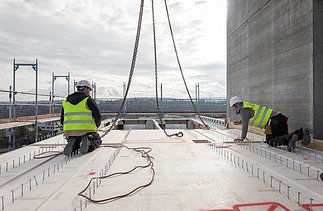
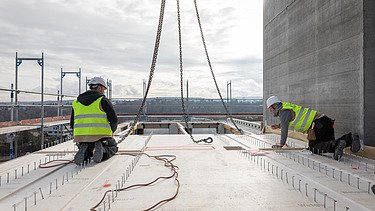
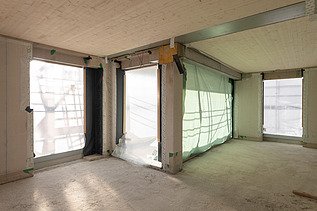
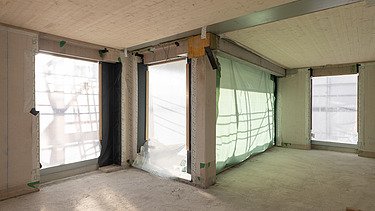
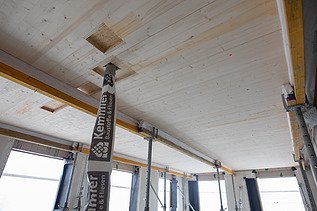
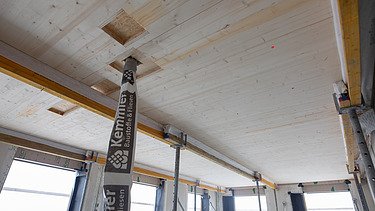
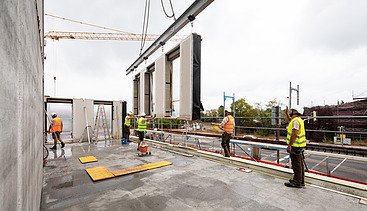
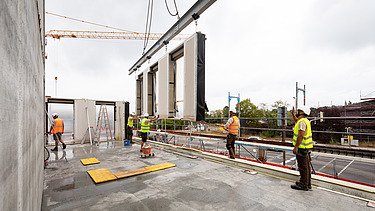
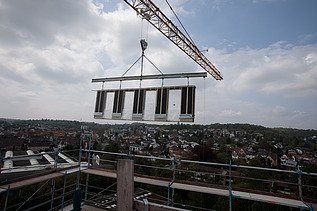
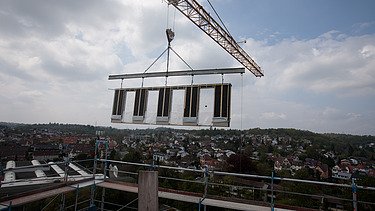
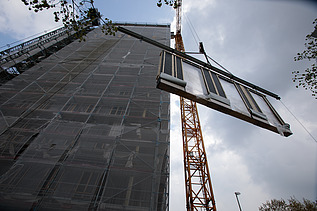
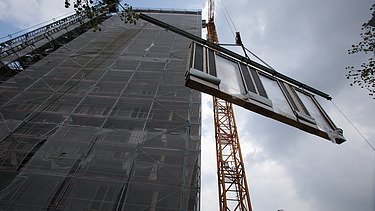
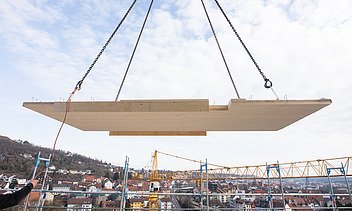
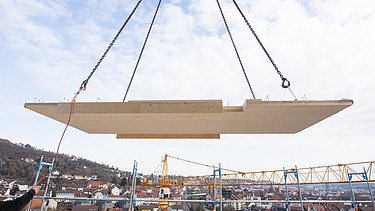
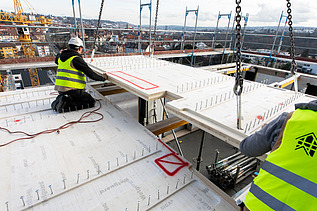
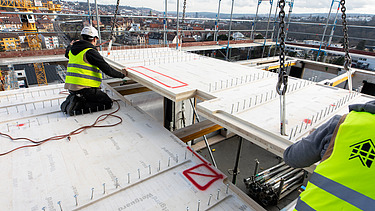
Assembly of the timber construction
-
-
-
-
-
-
-
-
-
-
Impressions
-
-
-
-
-
-
-
-
-
-
-
Our services
- Handling as an internal consortium of the turnkey construction and civil engineering divisions; ZÜBLIN Timber as subcontractor for the timber construction work; workshop planning, production and assembly
-
Products used
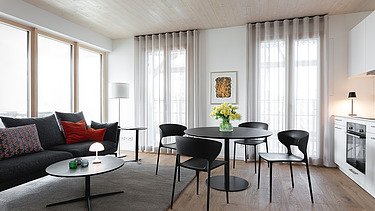
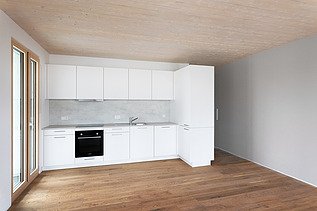
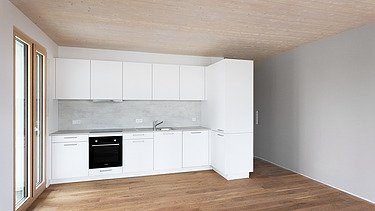
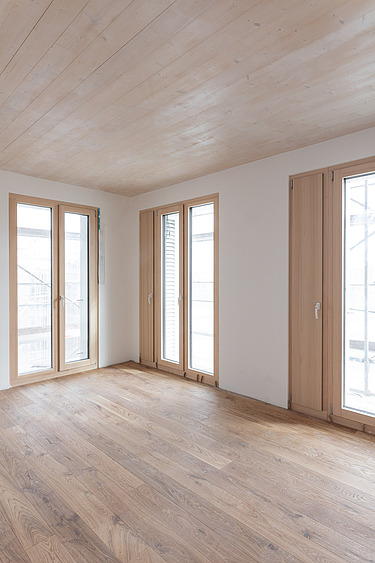
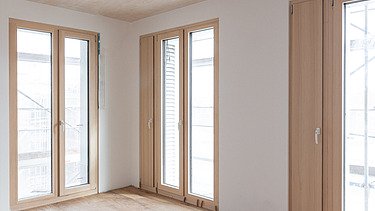
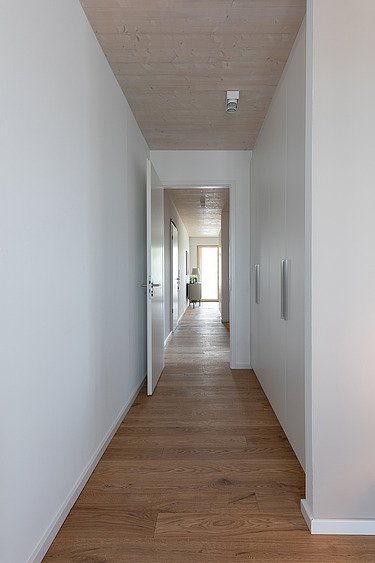
LENO® ceiling modules made of cross laminated timber for timber-concrete composite ceilings, timber frame exterior walls with integrated supports made of BauBuche and glulam, Douglas fir façade formwork, LENO® residential partition walls made of cross laminated timber
-
Architectural office
Peter W. Schmidt Architekten GmbH, Pforzheim
-
Structural design
merz kley partner ZT GmbH, Dornbirn, Austria
-
Structural design LP4 and LP5
Bollinger and Grohmann, Frankfurt
-
Building owner
Baugenossenschaft Arlinger eG, Pforzheim