Timber frame construction
A lightweight timber construction system with flexible applications
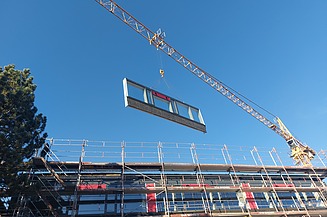
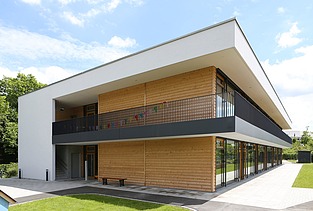
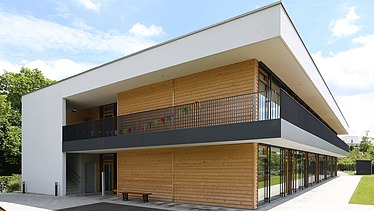
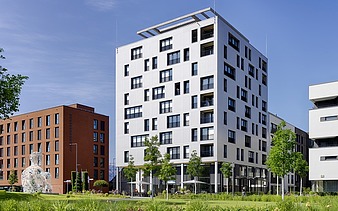
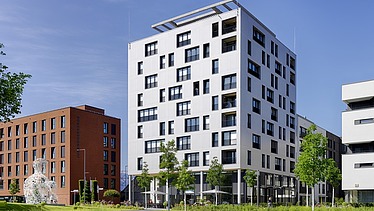
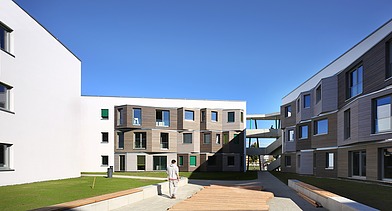
Thanks to its structural design, material usage can be reduced compared to certain other timber construction systems. This construction method makes it possible to build space-efficient buildings with good insulation values, while keeping wall thicknesses relatively thin.
-
-
-
-
-
-
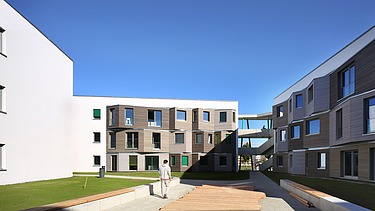
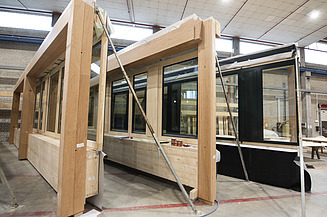
We offer you:
- Wall construction tailored to your needs
- Flexible planning
- Customized production
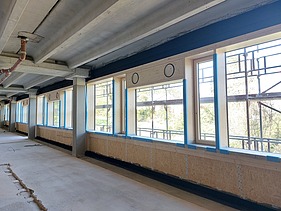
- Preparation of TGA/electrical installations
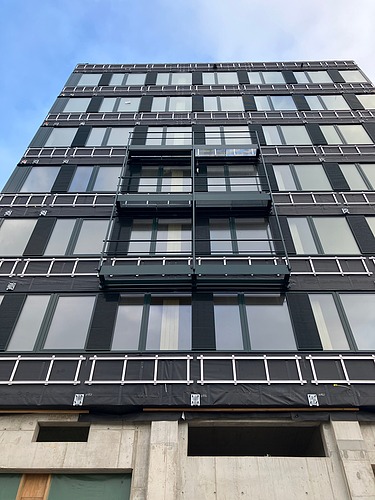
- Windows, roller shutters, external venetian blinds pre-assembled
- Façade ready ex works
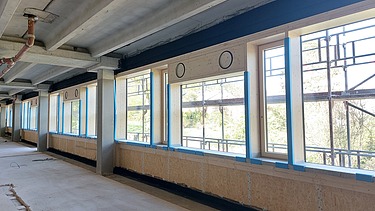
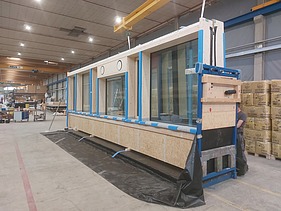
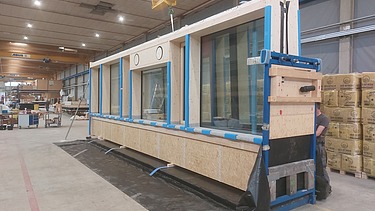
- Highlight: Timber frame construction element combined with timber mullion and transom façade - completely prefabricated in the factory: Element in place - shell tight!
Your contact for timber frame construction

Dipl.-Ing. (FH) Anders Übelhack
Project initiation, MOLENO building system, Timber construction & façade, Turnkey construction
+49 176 22259323